
Planning a new office fitout usually starts with the layout, budget and timeline.
But one of the most important questions is also one of the most practical:
What furniture does the office actually need?
A complete office furniture plan should consider every part of the workplace, including workstations, task chairs, meeting rooms, storage, breakout areas, reception, utilities, accessories and future growth. The right mix depends on headcount, work style, available space, technology requirements and how the business expects to use the office day to day.
This guide provides a practical checklist for planning office furniture in a new commercial fitout.
Office furniture is often treated as a later-stage decision, after layouts and finishes have been resolved.
That can create problems.
Furniture affects how people move through the workplace, how teams collaborate, how storage is managed, how technology is integrated and how flexible the office will be in the future.
If furniture planning happens too late, businesses often run into issues such as:
A better approach is to treat furniture as part of the workplace planning process from the beginning.
Office furniture should be considered during the early planning and layout stage, not after the design is complete.
Desks, workstations, meeting tables, storage, joinery and breakout furniture all affect how the workplace functions. They also influence circulation space, power and data locations, room sizes, delivery sequencing and installation requirements.
Leaving furniture selection too late can create avoidable issues, including:
Furniture planning does not mean every finish, colour and product must be finalised at the beginning. But the major furniture categories, quantities and space requirements should be understood early.
This helps the layout, budget and project timeline develop around realistic requirements rather than assumptions.
Before selecting furniture, clarify how the office needs to function.
The right furniture plan depends on more than the number of staff. It should reflect the type of work being done, how often people use the office and what spaces are needed to support different tasks.
Key questions to answer include:
These answers help determine the quantity, type and configuration of furniture needed.
Most commercial office fitouts require furniture across several key categories.
A typical office furniture checklist includes:
Not every workplace needs all of these categories, but each should be considered during planning.
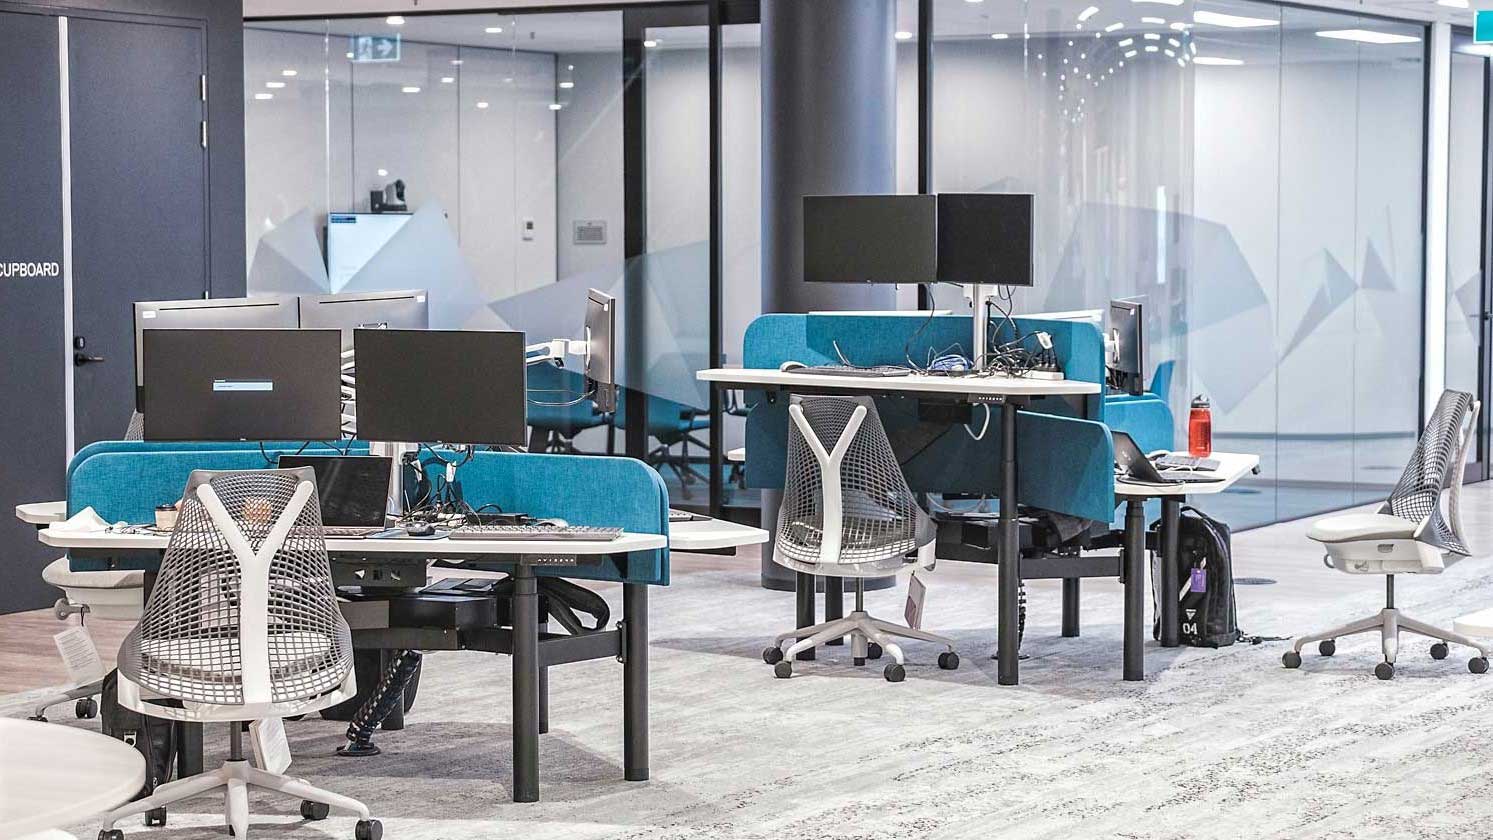
Workstations are usually the foundation of the office furniture plan.
The number of desks required depends on how the organisation uses the office. A business with assigned seating may need one workstation per employee. A hybrid workplace may need fewer desks, supported by clear booking or usage policies.
Common workstation considerations include:
For commercial workplaces, workstation systems should be planned with layout efficiency, ergonomics and long-term flexibility in mind.
There is no single ratio that applies to every office.
As a general guide:
| Workplace type | Typical workstation approach |
|---|---|
| Fully office-based team | One workstation per employee |
| Hybrid team | Workstations based on average daily attendance |
| Project-based team | Flexible desks with collaboration spaces |
| Client-facing workplace | Workstations plus dedicated meeting and visitor areas |
| Growing business | Current headcount plus planned spare capacity |
A common mistake is planning only for current staff numbers, without allowing for growth or changes in how the office may be used.
Every workstation needs a suitable task chair.
Task chairs have a direct impact on comfort, posture and day-to-day usability. In a commercial fitout, they should be selected for adjustability, durability and suitability for extended use.
Key features to consider include:
For shared or flexible workstations, chairs should be simple to adjust so different users can set them up quickly.
A good task chair should support the user without requiring constant adjustment or complicated controls.
Monitor arms are often overlooked, but they play an important role in workstation ergonomics.
They allow users to adjust screen height, distance and angle, helping reduce poor posture and improve desk usability.
Common workstation accessories include:
These items should be planned early because many require coordination with workstation systems, power access or installation.
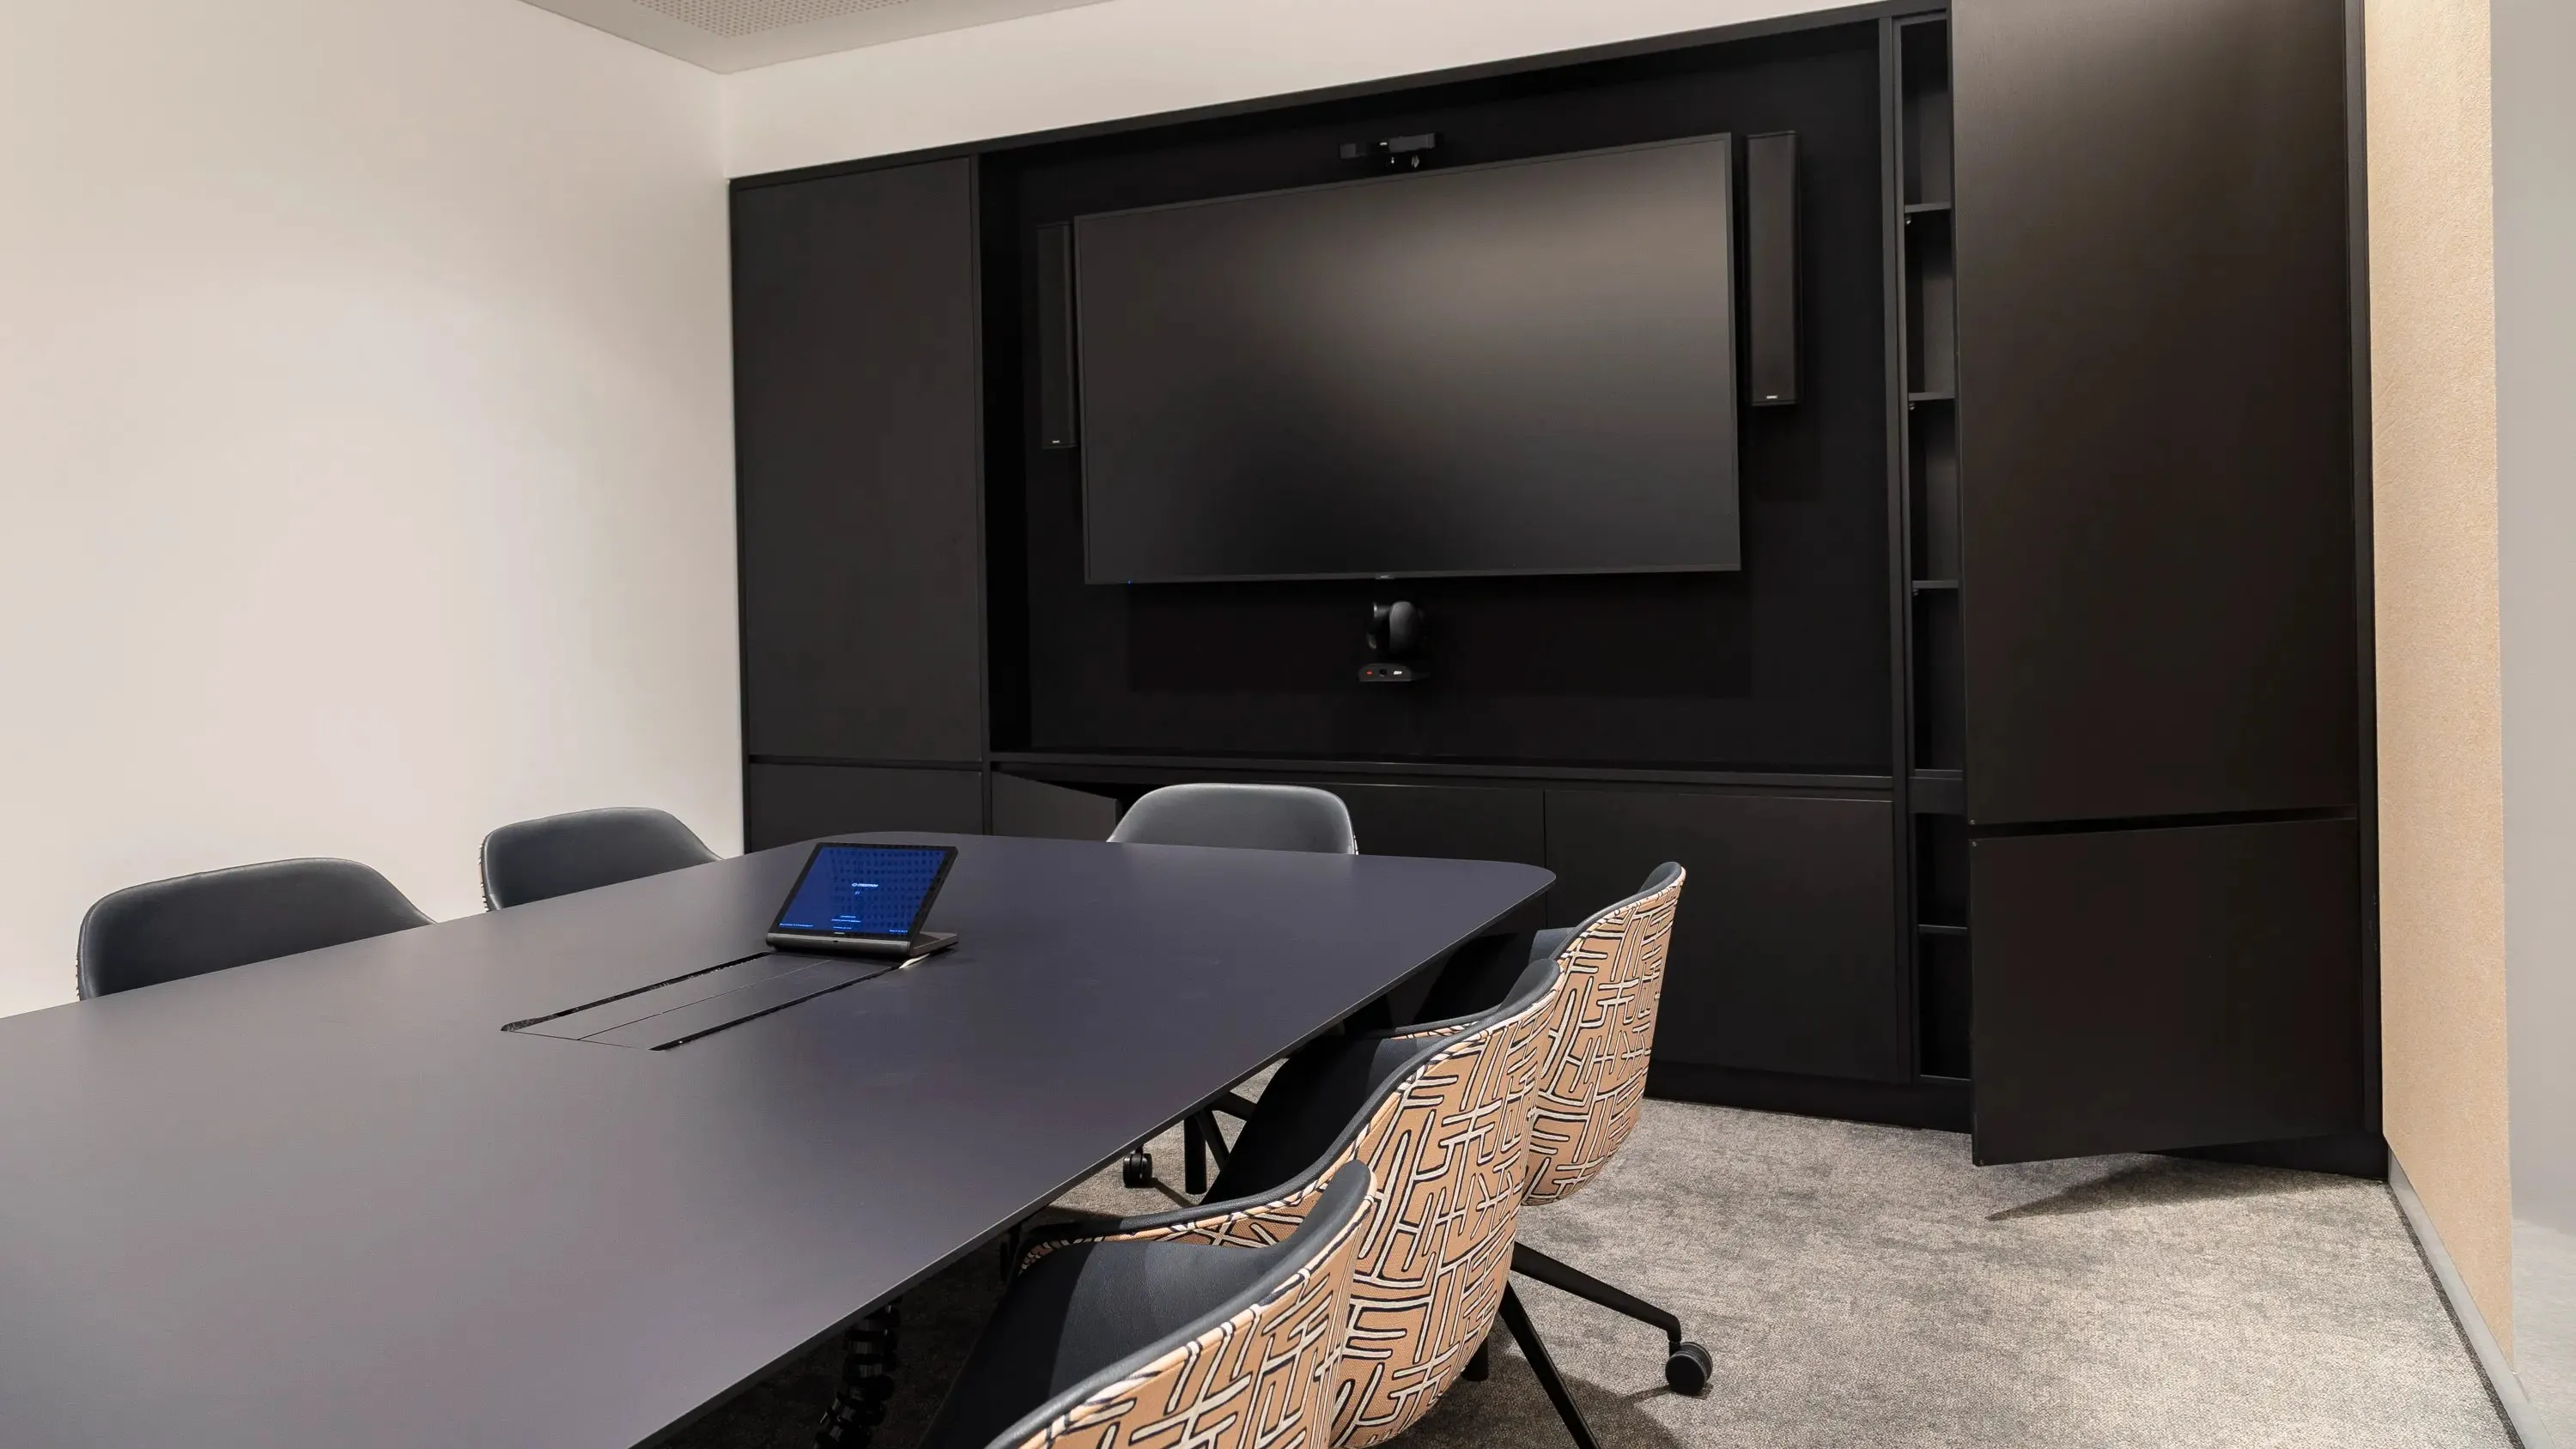
Meeting rooms need more than a table and chairs.
They need to support the way people meet, present, collaborate and make decisions.
When planning meeting room furniture, consider:
A small meeting room may only need a compact table and four chairs. A boardroom may require a larger table, premium seating, integrated power and a credenza or storage unit.
As a general guide:
| Room type | Typical seating requirement |
|---|---|
| Small meeting room | 2 to 4 seats |
| Medium meeting room | 6 to 8 seats |
| Large meeting room | 10 to 16 seats |
| Boardroom | 8 to 20+ seats |
| Training room | Flexible seating based on layout |
The right number of seats depends on room dimensions, circulation space and technology requirements.
Reception areas shape the first impression of a workplace.
Even in offices without a traditional reception desk, the entry area should be planned carefully.
Reception furniture may include:
The reception area should feel professional, functional and aligned with the overall workplace.
It should also be practical for daily use, including visitor flow, deliveries, accessibility and staff requirements.
Breakout spaces are now a common part of commercial office design.
They support informal conversations, short breaks, casual meetings and flexible use throughout the day.
Furniture for breakout spaces may include:
The goal is to create spaces that are comfortable, useful and proportionate to the workplace.
Breakout furniture should be selected for commercial durability, not just appearance. These areas often receive heavy daily use.
Storage is one of the most commonly underestimated parts of an office fitout.
Poor storage planning can lead to clutter, inefficient workflows and unnecessary furniture additions after handover.
Storage requirements may include:
Before selecting storage furniture, identify what needs to be stored, who needs access and how often items are used.
In hybrid and flexible workplaces, lockers are often more useful than traditional pedestal storage.
They give staff a secure place to store personal items without requiring assigned desks.
Locker planning should consider:
For hybrid workplaces, lockers should be easy to access without creating congestion around entries or workstation areas.
Some workplace requirements are better solved through custom joinery rather than loose furniture.
Joinery may be used for:
Joinery should be planned early because it affects measurement, manufacturing, installation timing and coordination with other trades.
Good joinery is not just about appearance. It needs to fit the space, withstand commercial use and align with the broader workplace design.
Every office needs support areas that keep the workplace running.
These spaces are often less visible, but they are important to daily operations.
Utility furniture may include:
If these elements are not planned properly, they often end up in leftover spaces, creating clutter or workflow issues.
Not all work happens at a desk or in a meeting room.
Many workplaces now include quiet spaces for calls, focus work or confidential conversations.
Furniture for these areas may include:
These spaces can help reduce disruption in open-plan offices and give staff more choice in how they work.
Collaboration areas should be planned around the type of collaboration required.
A quick internal discussion needs different furniture from a workshop, presentation or design session.
Collaboration furniture may include:
The key is to avoid overfurnishing. Collaboration spaces should be easy to use and easy to reconfigure where needed.
A practical office furniture plan should begin with headcount, then consider each workplace zone.
Use this process:
This process helps avoid ordering furniture based only on assumptions.
The amount of furniture needed for a new office fitout depends on headcount, work style, available space and how the office will be used.
The table below provides a practical starting point. It should not be treated as a fixed rule, but it can help businesses understand the main furniture categories and indicative quantities to consider during early planning.
| Office size | Indicative furniture requirements |
|---|---|
| Small office, under 10 people | 1 workstation and 1 task chair per regular user, 1 small meeting table, 4 to 6 meeting chairs, 2 to 4 visitor chairs, compact storage and basic workstation accessories |
| 10 to 30 people | Workstations based on assigned or hybrid seating, 1 task chair per workstation, 1 to 2 meeting rooms, 6 to 12 meeting chairs, lockers or personal storage, reception seating, breakout seating and shared storage |
| 30 to 75 people | Workstation systems, 1 task chair per workstation, multiple meeting rooms, 20+ meeting chairs across rooms, lockers, team storage, breakout furniture, utility furniture, monitor arms and selected joinery |
| 75 to 150 people | Zoned workstation neighbourhoods, multiple meeting rooms, boardroom furniture, formal and informal collaboration areas, lockers, storage systems, joinery, breakout furniture and support spaces |
| 150+ people | A full workplace furniture strategy covering workstations, task chairs, meeting rooms, boardrooms, collaboration areas, reception, breakout spaces, lockers, storage, joinery, utility zones and future reconfiguration requirements |
For assigned seating, most workplaces need one workstation and one task chair per regular office-based employee.
For hybrid workplaces, workstation quantities should be based on average daily attendance rather than total headcount. However, fewer desks does not always mean less furniture overall. Hybrid workplaces often need more lockers, meeting spaces, collaboration areas and shared support settings.
A 30-person legal office may need more storage and meeting rooms than a 50-person technology company. A growing business may also choose to allow spare workstation capacity or select furniture systems that can be expanded later.
The right quantity depends on how people use the office, not just how many people are employed.
Different workplaces require different furniture priorities.
A furniture plan should reflect the type of business, the way teams work and the level of flexibility required.
Corporate offices usually require a balanced mix of individual workstations, meeting rooms, executive areas, reception furniture, storage and breakout spaces.
The furniture plan should support both focused work and formal collaboration.
Common requirements include:
Consistency across product families can help create a more cohesive workplace and simplify future additions.
Hybrid workplaces often need fewer permanent desks but more flexible support spaces.
Furniture should be easy to share, adjust and reconfigure.
Common requirements include:
In hybrid environments, personal storage and ergonomic adjustability become especially important because different users may use the same workstation across the week.
Professional services firms often need a combination of focused work areas, client-facing meeting rooms and strong storage planning.
This may apply to legal, accounting, consulting, finance or advisory workplaces.
Common requirements include:
These workplaces often require furniture that supports concentration, confidentiality and a professional client experience.
Creative and project-based teams usually need more flexible collaboration spaces.
The furniture plan should support workshops, informal discussions, visual thinking and changing project teams.
Common requirements include:
Reconfigurable furniture is often useful because teams may need to adapt the space for different projects or working styles.
Client-facing workplaces need to consider how visitors experience the space.
Reception, waiting areas, meeting rooms and presentation spaces are often just as important as internal workstations.
Common requirements include:
Furniture should support comfort, flow and the impression the organisation wants to create.
High-growth businesses need furniture that can adapt as the team changes.
The most important consideration is avoiding furniture decisions that become difficult or expensive to change later.
Common requirements include:
Planning for growth does not always mean over-ordering. It means selecting furniture systems that can be added to, reconfigured or relocated as the business evolves.
The table below shows common furniture categories to consider during a new office fitout.
| Area | Furniture to consider |
|---|---|
| Workstations | Desks, task chairs, monitor arms, power modules, desk screens |
| Meeting rooms | Meeting tables, meeting chairs, credenzas, AV furniture |
| Boardroom | Boardroom table, executive chairs, storage, presentation equipment |
| Reception | Reception desk, visitor chairs, lounge seating, coffee tables |
| Breakout areas | Sofas, lounge chairs, café tables, stools, modular seating |
| Storage | Cabinets, lockers, shelving, tambours, filing units |
| Utility zones | Printer stations, mail benches, waste stations, storage cupboards |
| Focus areas | Acoustic pods, small desks, lounge chairs, side tables |
| Kitchen and staff areas | Tables, chairs, stools, joinery, storage |
| Outdoor areas | Outdoor tables, chairs, benches, weather-resistant furniture |
This table can be used as a starting point when building a project brief.
A new fitout should not only support the business on day one.
It should also allow for likely changes over the next few years.
Growth planning may include:
Planning for growth does not always mean buying more furniture upfront. In many cases, it means choosing systems that can be adapted without full replacement.
Many furniture issues are avoidable when decisions are made early.
Common mistakes include:
These mistakes can lead to delays, additional costs and a workplace that does not function as intended.
An office furniture brief helps turn workplace requirements into a clear furniture plan.
It does not need to be complicated, but it should capture enough information to guide product selection, quantities, finishes, delivery and installation.
A useful furniture brief should include:
Start with the number of people who will use the workplace.
Include:
This helps determine the number of workstations, chairs, meeting seats, lockers and support spaces required.
List the main areas included in the fitout.
This may include:
Each zone should have a clear purpose before furniture is selected.
Identify the furniture required for each zone.
For example:
This prevents important items from being missed during budgeting and procurement.
Explain what the furniture needs to support.
Consider:
This helps ensure furniture decisions are based on how the workplace will be used.
The brief should include any known preferences for materials, colours, finishes and overall style.
This may include:
These details help narrow down suitable options and maintain consistency across the workplace.
Furniture often needs to coordinate with technology, power and data.
The brief should note:
These details should be considered before final furniture orders are placed.
A furniture brief should include a realistic budget range and required delivery timeframe.
Include:
This helps avoid specifying furniture that does not align with the project programme.
Furniture planning should account for how items will be delivered and installed.
Include:
These details can affect both cost and timeline.
Finally, note any future changes the business expects.
This may include:
Furniture systems should be selected with these likely changes in mind.
Before placing furniture orders, confirm the following:
This reduces the risk of changes, delays or mismatched furniture after delivery.
Use this checklist when planning a new office furniture package.
The amount of office furniture required depends on headcount, layout, work style and the types of spaces being created. Most fitouts require workstations, task chairs, meeting room furniture, storage, reception furniture, breakout seating and workstation accessories.
A fully office-based workplace typically needs one desk per employee. A hybrid workplace may need fewer desks, based on average daily attendance and desk-sharing policies. Future growth should also be considered.
Common commercial office furniture includes desks, task chairs, meeting tables, visitor chairs, storage, lockers, breakout seating, reception furniture, monitor arms and custom joinery.
Office furniture should be planned alongside the layout. Furniture dimensions, workstation systems, meeting room sizes, storage and circulation space all affect how the office functions.
Storage depends on the type of work, document requirements, team structure and hybrid work arrangements. Most offices need a mix of personal storage, team storage, utility storage and shared storage.
Hybrid workplaces may need fewer assigned desks, but they often require more flexible furniture, lockers, collaboration areas and shared spaces. Less desk usage does not always mean less furniture overall.
Monitor arms, cable management, storage and utility furniture are commonly overlooked. These items have a significant impact on how functional the workplace feels after handover.
A successful office furniture plan is not simply a list of products.
It is a practical framework for how the workplace will operate.
The right furniture mix should support focused work, collaboration, visitors, storage, movement, technology and future change.
By planning furniture early, organisations can avoid common mistakes, reduce delays and create a workplace that is easier to use from the moment it opens.
The right furniture plan starts with a clear understanding of how the workplace will be used.
RJ Office can help assess your requirements, recommend suitable furniture solutions and coordinate supply and installation for your fitout, relocation or workplace upgrade.
Contact RJ Office to discuss your upcoming project or visit our Sydney showroom.